Bespoke residential & commercial transformations characterized by timeless luxury, ergonomic comfort, and turnkey craftsmanship in Nepal.
At SAB Exterior & Interior Nepal, we believe interior design is not merely decoration—it is spatial choreography. We craft harmonious living environments that enhance lifestyle, productivity, and emotional well-being.
Whether designing a luxury penthouse residence in Kathmandu, an executive CEO suite, or a boutique commercial showroom, our integrated process covers everything from initial space planning to final turnkey styling.
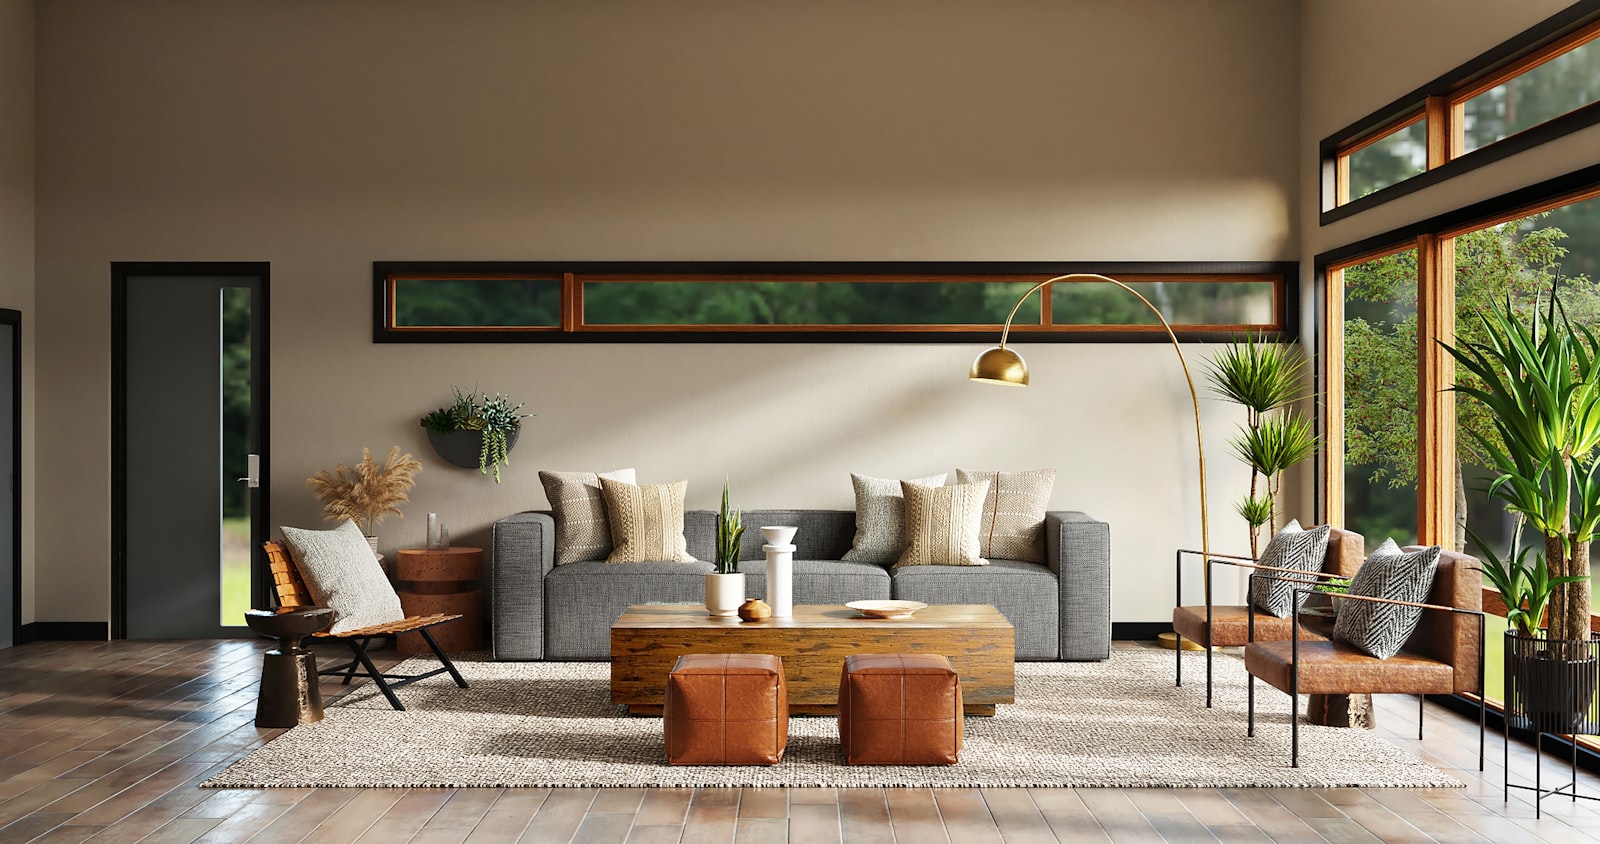
In-depth consultation to map lifestyle preferences, daily routines, aesthetic aspirations, functional requirements, and investment budget.
Formulating architectural furniture layouts with optimized zoning, fluid circulation paths, and ergonomic clearances for every room.
Building high-definition 3D models with true physical lighting simulation to preview natural day and evening ambiance before construction.
Curating premium Italian marbles, natural wood veneers, designer wall panelling, luxury quartz countertops, and fabric palettes.
Designing custom wardrobes, modular kitchens, TV display units, bathroom vanities, and selecting loose designer furnishings.
Drafting Reflected Ceiling Plans (RCP), layered cove/accent lighting circuitry, switch and socket placements, and HVAC integration.
Complete on-site execution management, craftsmanship quality audits, milestone tracking, and final defect-free handover.
High-resolution visual renders for every room and angle.
Dimensioned floor plans, elevations, and section details.
Transparent bill of quantities with materials & labor budget.
Exact brands, codes, and vendor lists for hassle-free procurement.